Een doordacht badkamerontwerp vormt het onmisbare fundament van elke geslaagde badkamerrenovatie, waarin design, ergonomie en techniek naadloos samenkomen. Bij Studio Dandy Bathrooms vertalen we jouw wensen naar een ruimtelijk 3D-ontwerp en een complete set technische tekeningen waarmee de vakmensen aan de slag kunnen.
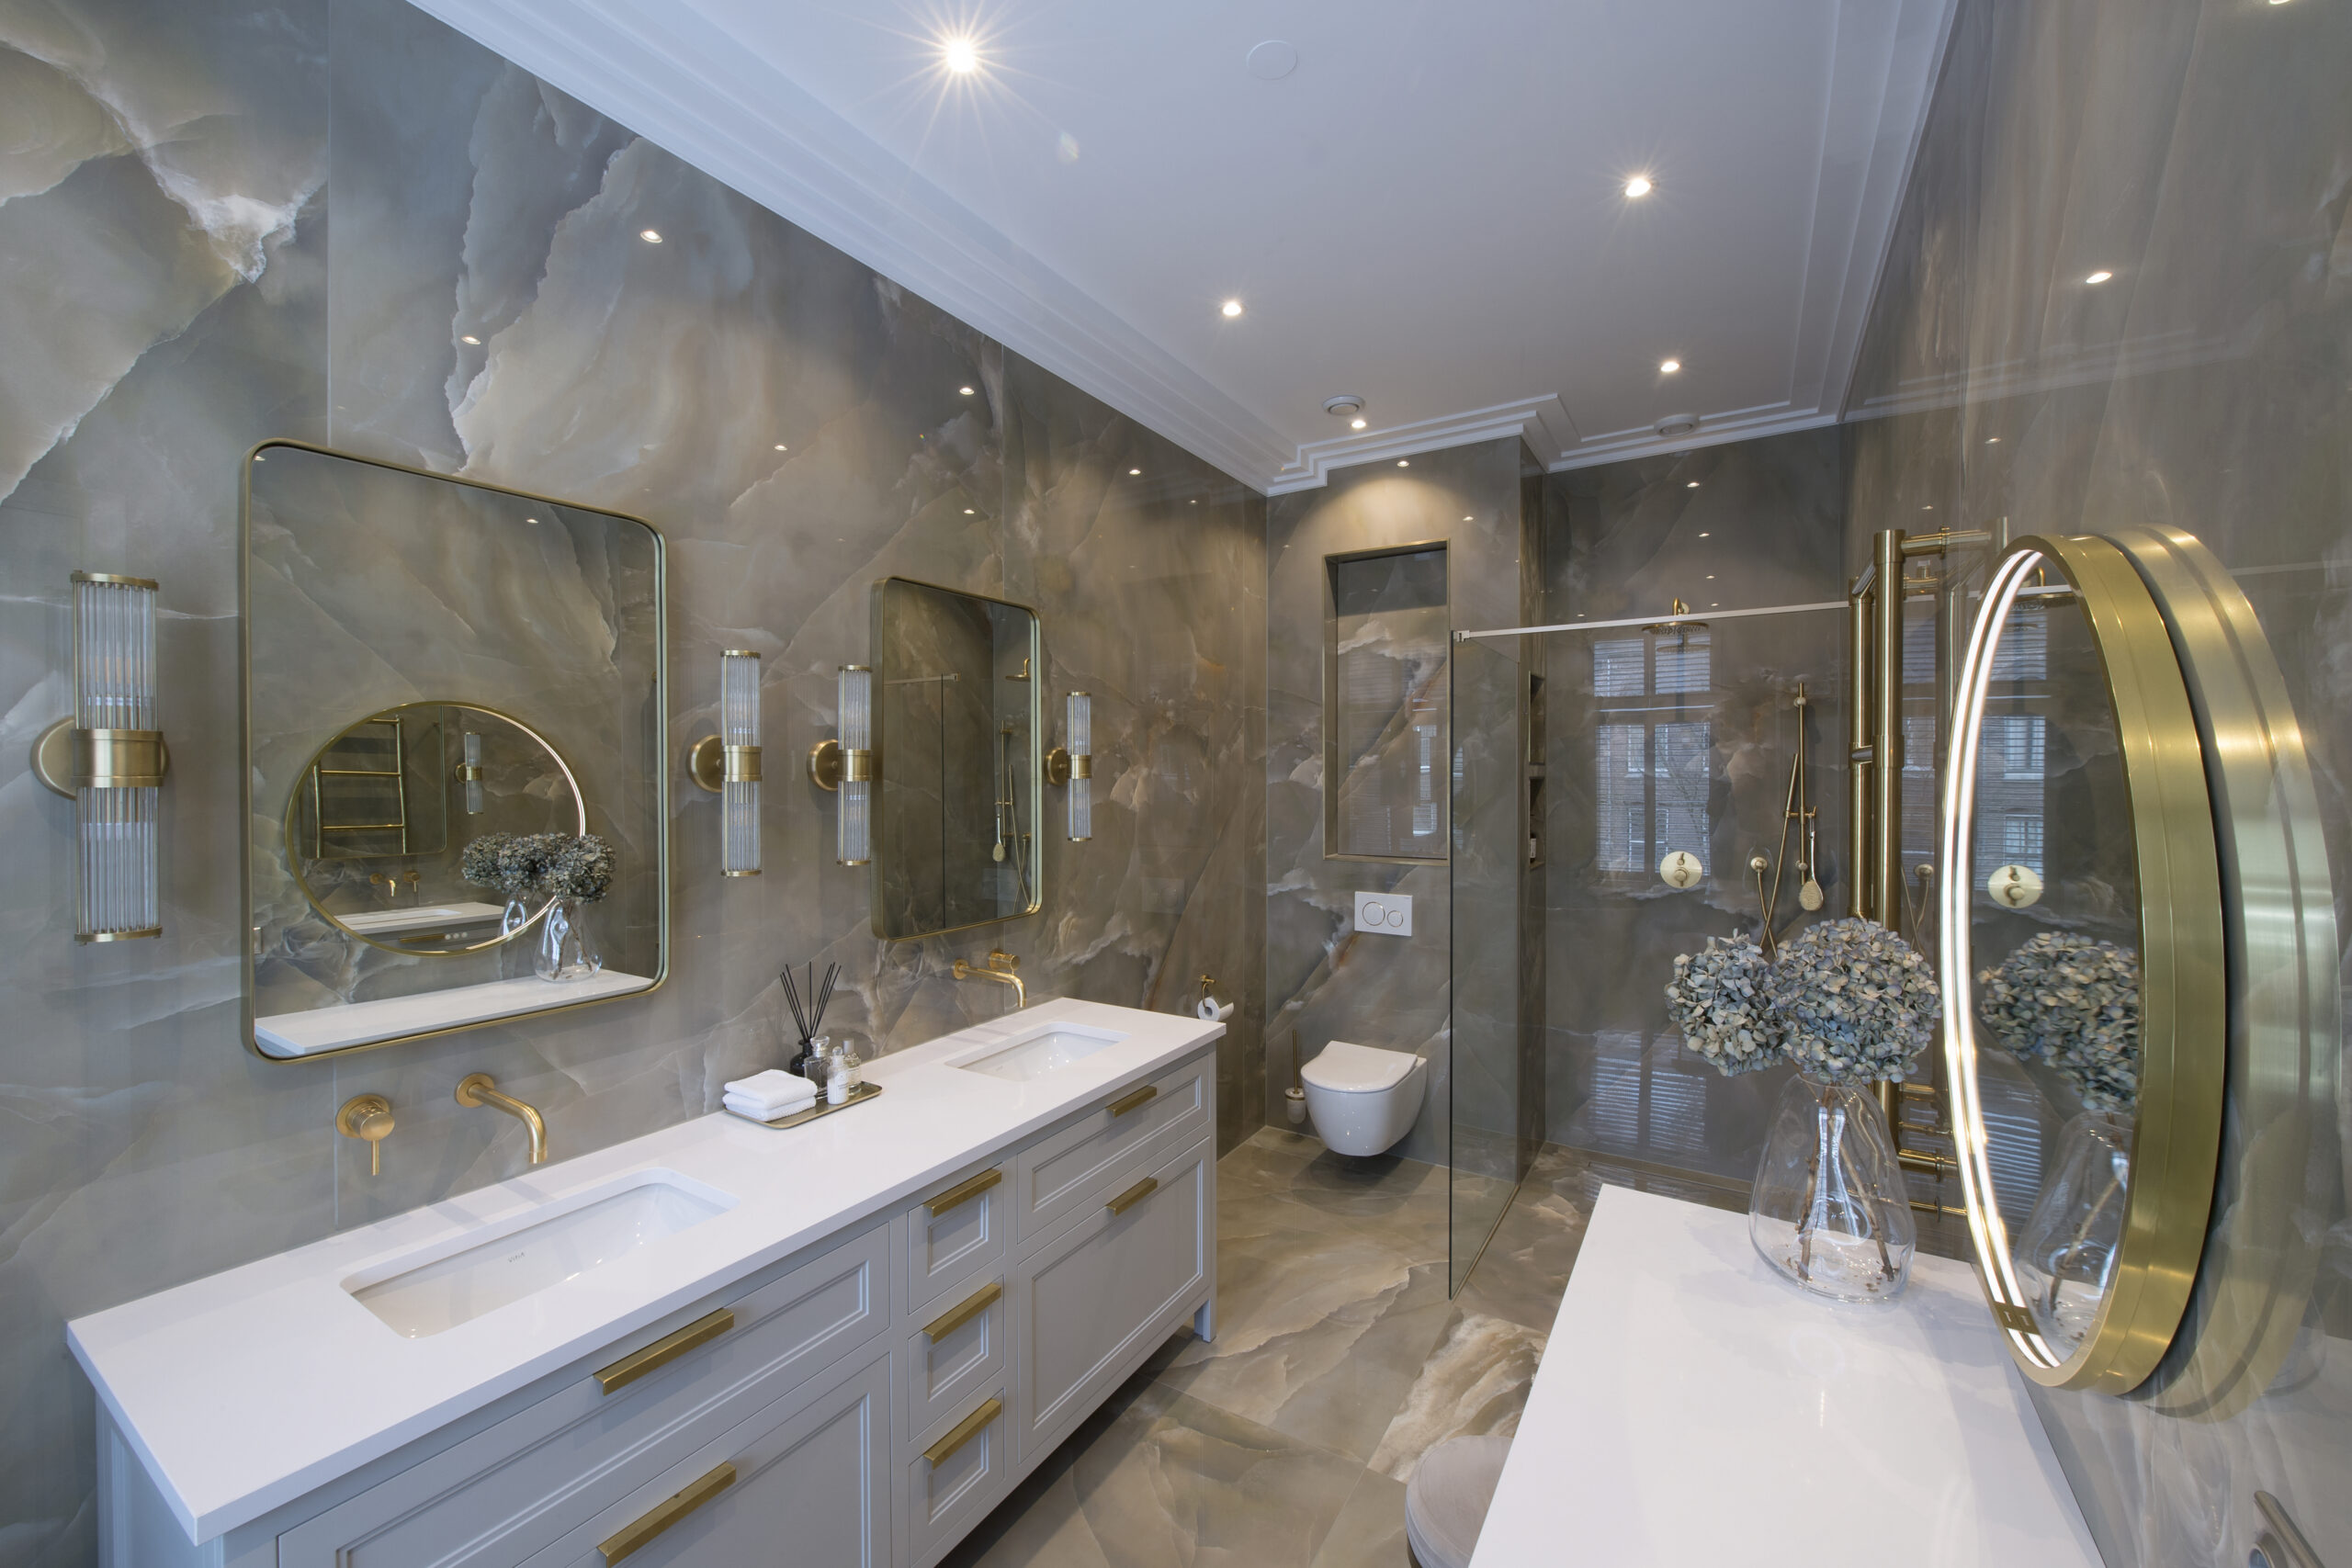
from demolition to full completion
designed for your space, never from a catalog
pipes, power points and niches planned to the millimeter
durable materials, timeless design
Een professioneel badkamerontwerp begint niet bij het kiezen van mooie tegels of exclusieve kranen, maar bij een doordachte indeling. Bij het ontwerpen analyseren we de beschikbare vierkante meters, de looproutes, de lichtinval en de ideale verhoudingen tussen het ligbad, de inloopdouche, het toilet en het meubel. We zorgen voor voldoende bewegingsruimte en slimme zichtlijnen bij het binnenstappen, zodat het eerste wat je ziet ook het mooiste element is. Ook de draairichting van de deur nemen we mee: een deur die naar binnen draait eet een halve vierkante meter op, terwijl een schuifdeur die ruimte teruggeeft. Studio Dandy Bathrooms creëert zo een gebalanceerde indeling waarin rust en comfort centraal staan.
The benefits of a professional custom 3D design:
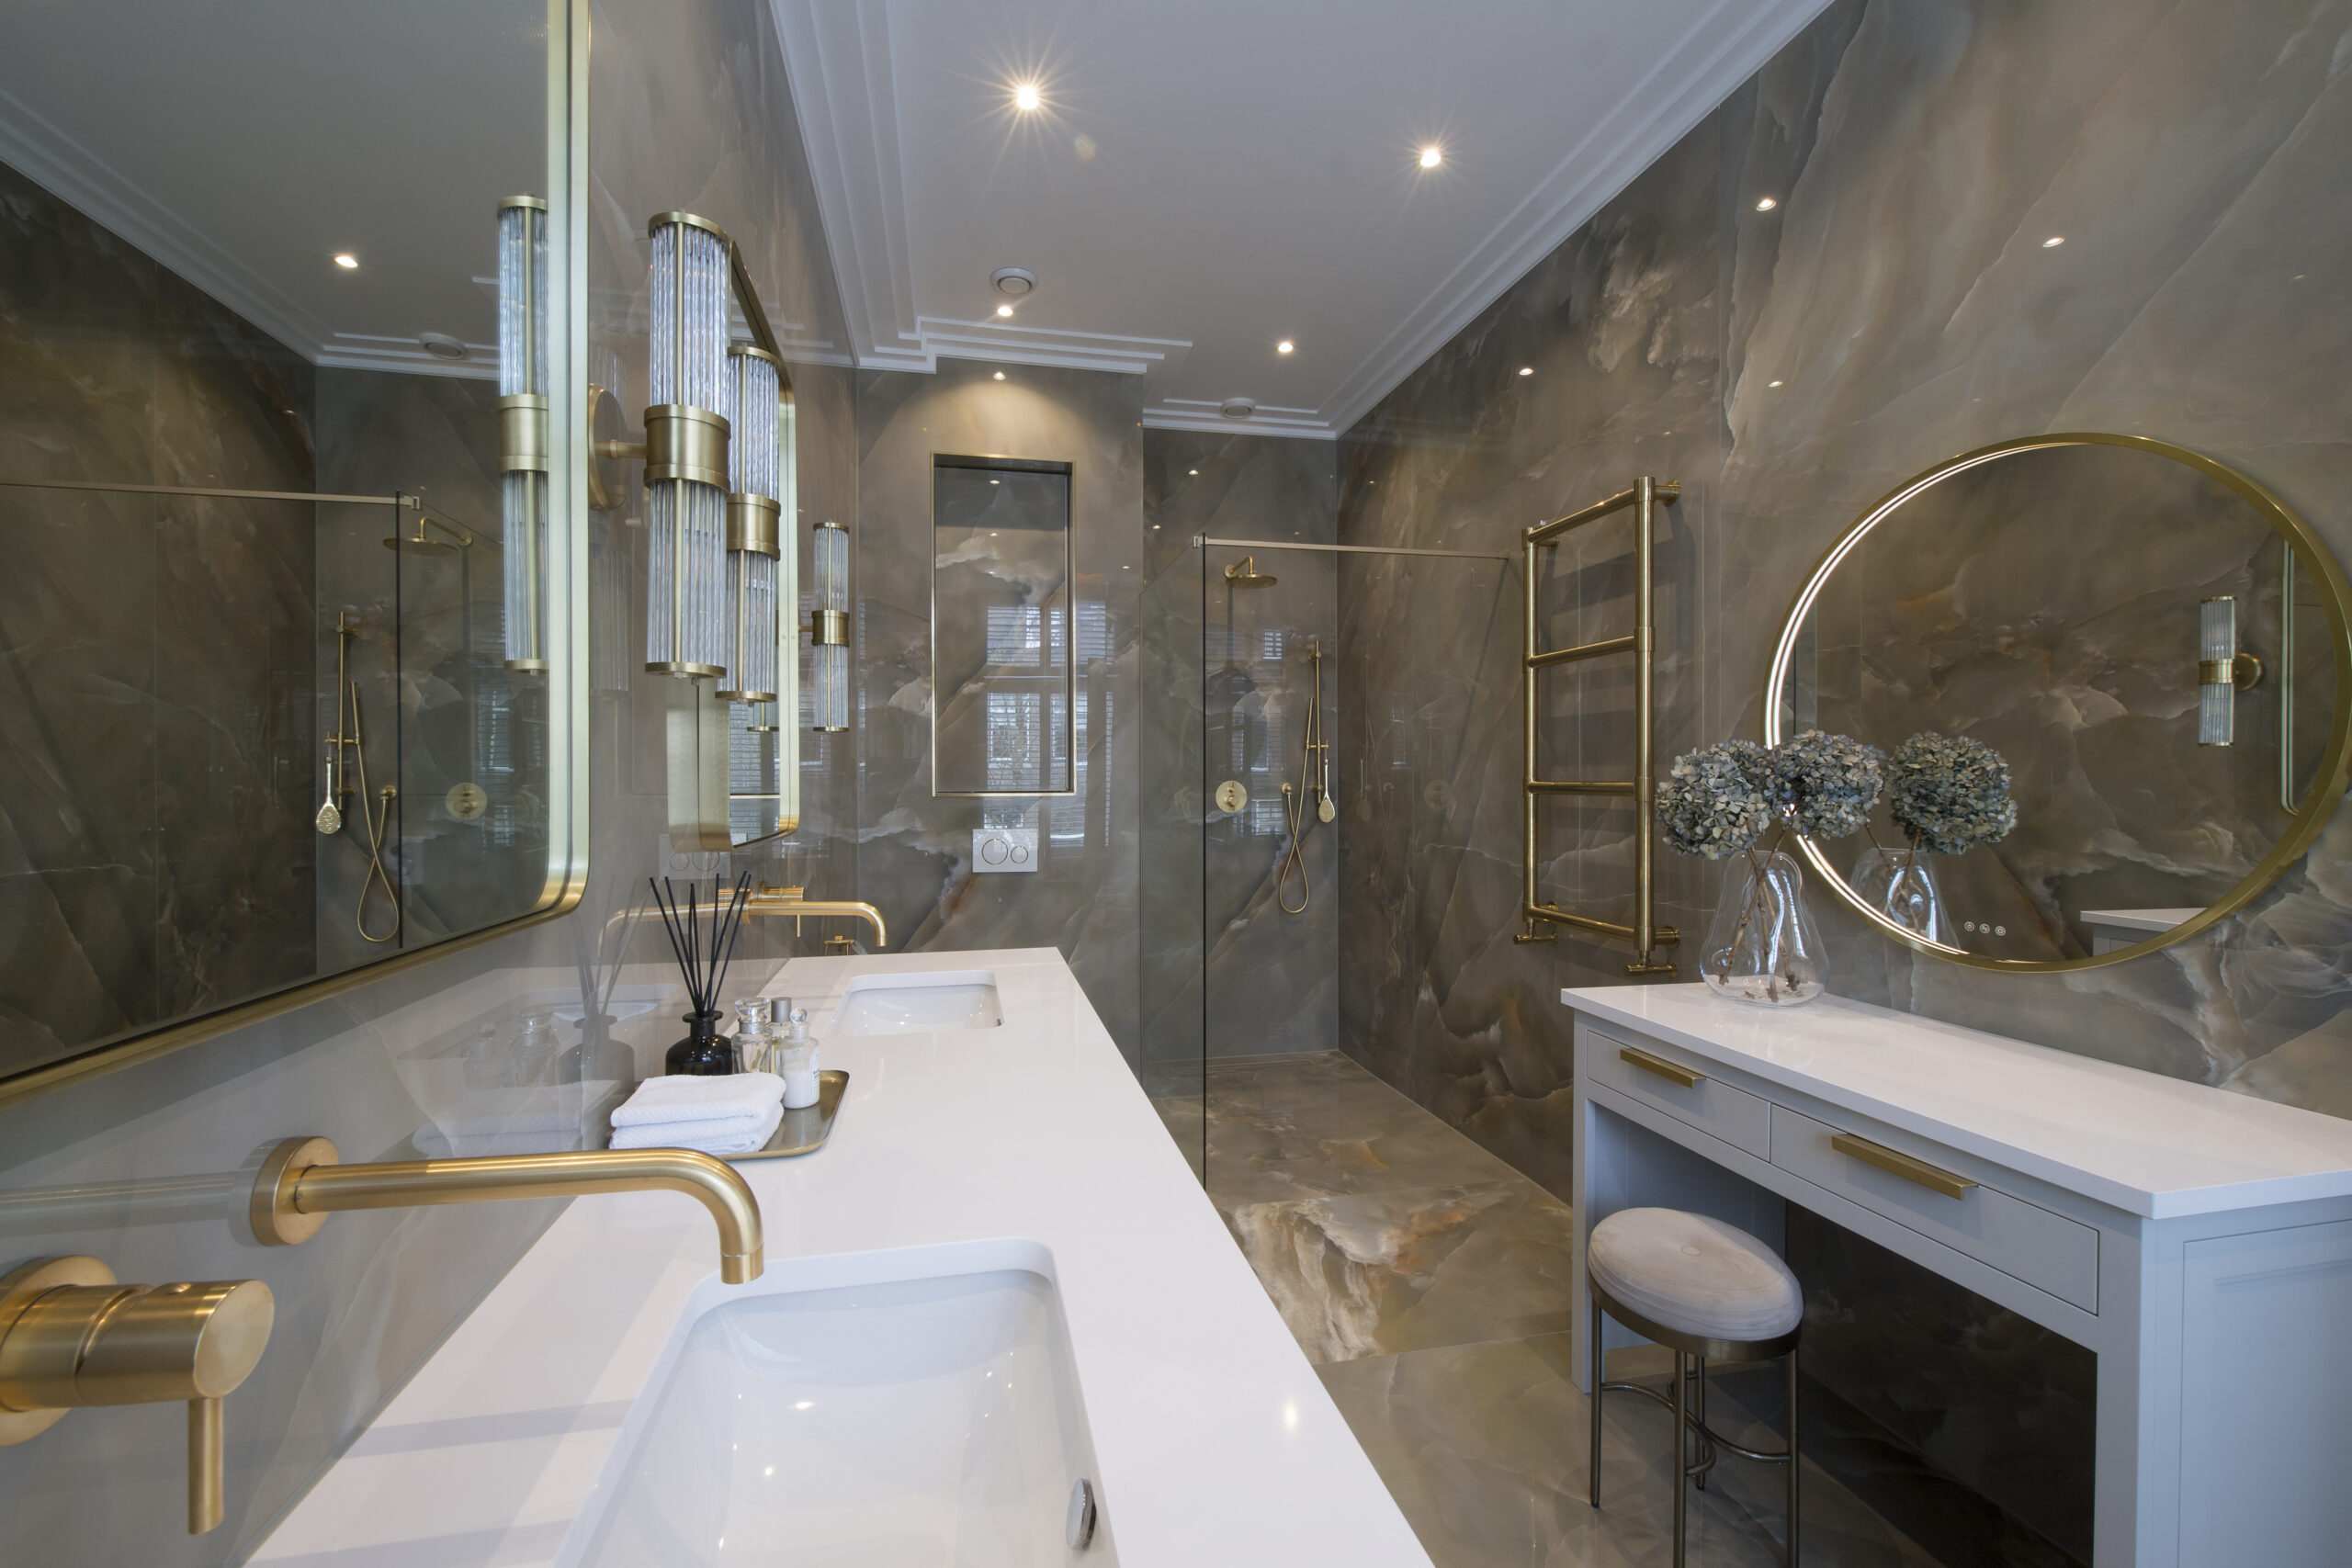

In het badkamerontwerp combineren we texturen, houtsoorten, tegels en kraanfinishes tot één harmonieus geheel. Denk aan een ruime inloopdouche, een vrijstaand ligbad, een maatwerkmeubel, geïntegreerde shampoonissen of wellnessvoorzieningen. In de showroom leg je alle stalen naast elkaar en beoordeel je de combinatie rustig, want kleur en structuur pakken onder verschillend licht anders uit. Keramische tegels in marmerlook, travertinlook, betonlook of houtlook geven een luxe uitstraling met praktisch onderhoud; echt natuursteen vraagt om impregneren en pH-neutrale producten.
A well-thought-out lighting plan with functional mirror lighting from the side and indirect ambient LED strips is drawn in right away, so you don’t get annoying shadows on your face. The niches, mirror sizes, sockets, switch groups and color temperature are also given their exact position in the drawing, because moving cabling afterwards means demolishing and tiling all over again.
During the consultation, we put together a combination of materials: stone, wood, metal and glass in proportion to each other. That way you know in advance how the bathroom feels, not just how it looks.
Een goed ontwerp combineert esthetiek met technische haalbaarheid. De leidingdieptes, de afvoercapaciteit, het afschot naar de drain, de vloeropbouw, de vloerverwarming en de ventilatie-eisen worden vanaf het eerste moment meegenomen. In oudere panden staan muren zelden haaks en loopt de vloer af, wat direct invloed heeft op de tegelverdeling. Ook akoestiek krijgt aandacht, omdat harde oppervlakken snel galm geven. Dit garandeert dat het ontwerp niet alleen prachtig oogt op papier, maar ook vlekkeloos en duurzaam gebouwd kan worden.
Warm floors and faster-drying towels, without a visible radiator.
No fogged glass after showering, ready to use instantly.
Bright morning light or a dimmed evening ritual at the touch of a button.
Humidity-sensor controlled: no condensation, no mold, no noise.
Absorbs the echo of glass and tiles; the room sounds calm.
Een mooie visualisatie is nog geen bouwtekening. Na goedkeuring van het visualisatieontwerp zet Studio Dandy Bathrooms het plan om in gedetailleerde installatie- en maatvoeringstekeningen voor de vakmensen die het werk uitvoeren. Daarin staan de maatvoering, de leidingposities, de hoogtes van alle aansluitpunten, de tegelverdeling en de plek van ieder stroompunt, lichtpunt en shampoonisje. Voor de tegelzetter is het voegbeeld en het startpunt duidelijk; voor de installateur is helder waar de inbouwkraan uitkomt en hoe de drain op afschot ligt.

A well-designed bathroom is not only an enrichment of your daily living environment, but also a lasting investment in your home.
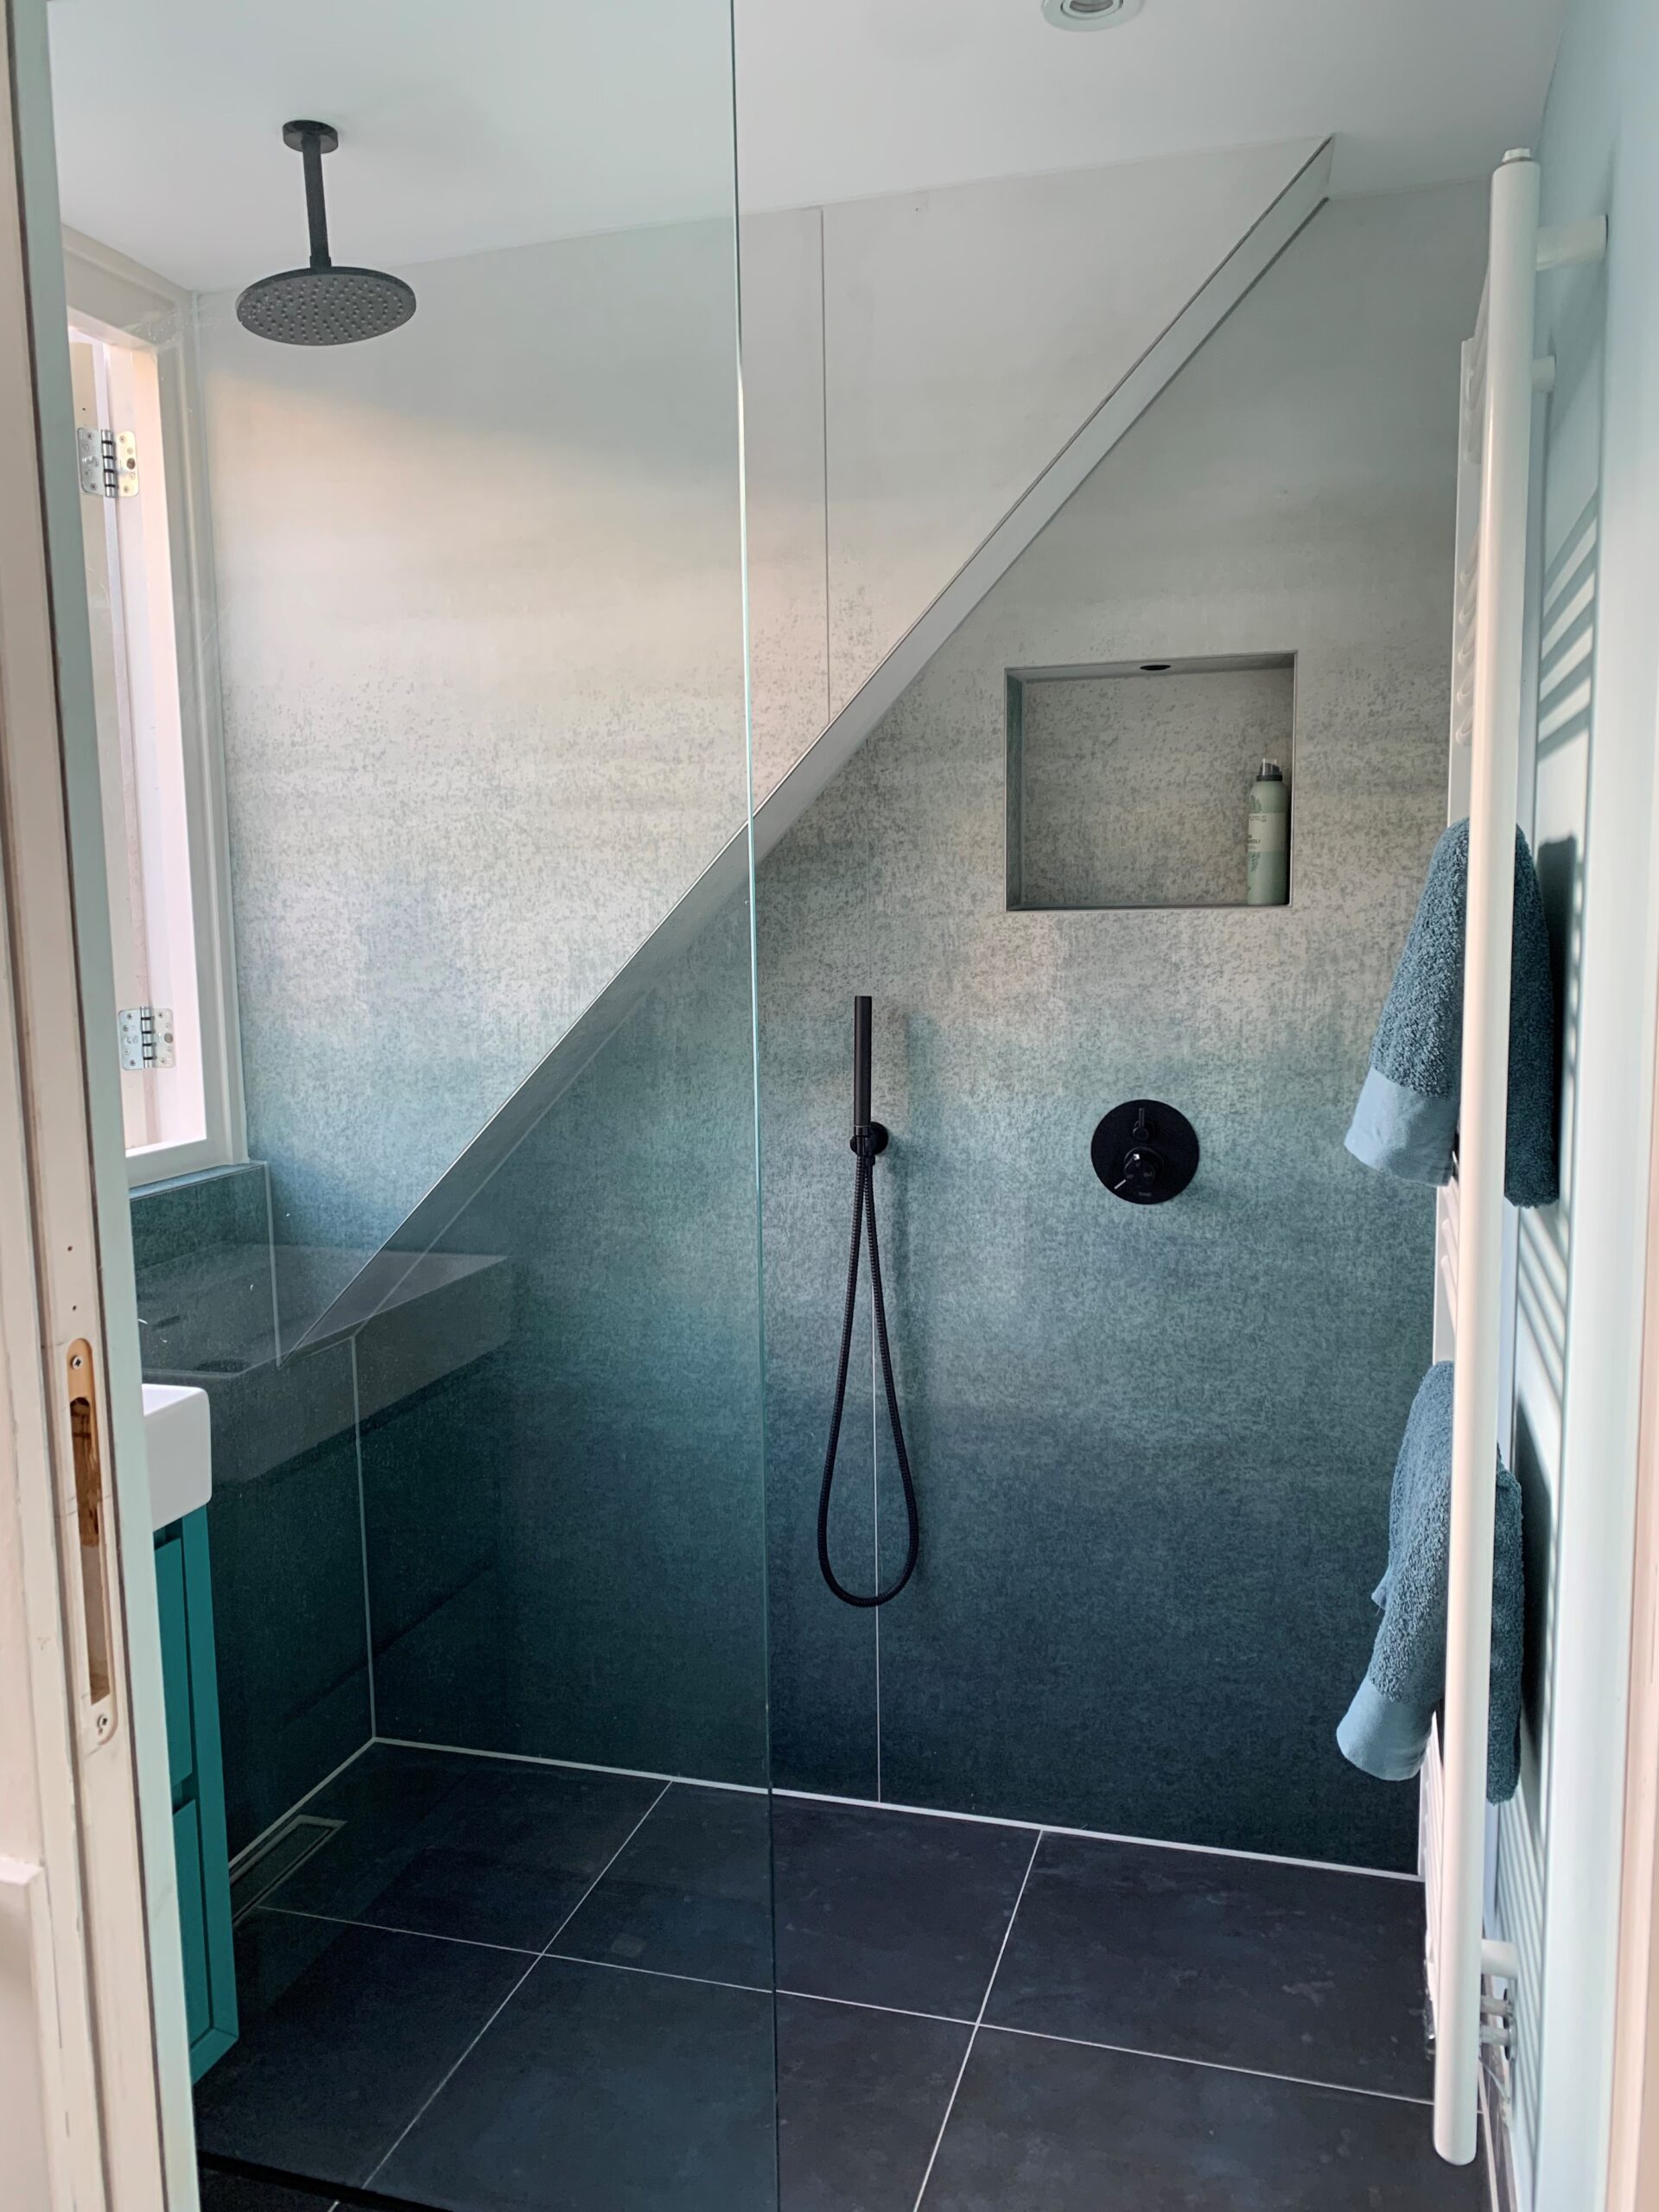
The process starts with a personal consultation in our showroom in Amsterdam, where Carolien takes stock of your lifestyle, home and wishes. We combine material samples and work out the plan in a realistic 3D design that we go through together; you give feedback at every step and receive an updated version each time, so the number of open questions goes down to zero. You then receive a quote for the materials discussed, which we go through in the showroom. Next, the contractor assesses the situation on site and makes a quote for all the work. Only after approval of the design, the quotes and the technical drawings are the materials ordered and do we schedule a start date together, so no major choices come up during construction.
The technical possibilities, the soil stacks and your personal style are carefully mapped out.
Materials and color samples are combined in a spatial design, so you know exactly in advance how wood, tiles and sanitary ware come together.
The old situation is stripped out, new pipes are routed into the walls and the walls are finished smooth and watertight.
Once everything has dried, the glass walls, concealed taps, custom furniture and lighting are carefully installed.
During the free 45 to 60 minute consultation, we go through your floor plan, wishes and budget.
A well-thought-out design is the best investment for a successful bathroom that is still ergonomically and aesthetically right ten years from now. It takes time up front and pays for itself many times over during construction, because mistakes in the build phase are many times more expensive than an extra drawing round. You also receive comparable quotes, because all parties work from the same plan, and a complete list of materials so that nothing is missing during construction. This way you avoid regrets afterwards, every centimeter is used optimally and the design increases the value of your home.

Clean lines, handleless furniture and monochrome tones.

Calm earth tones, organic shapes and light wood.

Dark accents, veined marble and bronze taps.
Would you like to turn your bathroom into a wellness space? We integrate spa features from the very first drawing, so drainage, ventilation and power points are accounted for from the start.
Heat therapy in your existing shower area.
Light and warmth, invisibly built in.
Requires matched ventilation and finishing.
Integrated into the architecture of the space.
The visual focal point of the bathroom.


Can’t find your question? Feel free to call +31 6 44 00 92 62 or ask your question during the free consultation.
The costs of a well-thought-out 3D design and installation plan are part of our complete project management. You can also order the design separately if you work with your own contractor.
A 3D design is a spatial visualization showing the layout, tiles, furniture, taps and lighting, so you can assess proportions and incidence of light in advance.
An installation plan gives the contractor the exact dimensions for pipes, power points, niches and concealed taps, which prevents construction errors and provisional sums.
Yes, during the design phase we refine the plan until all materials, the layout and the details are exactly as you want them.
Met een badkamerontwerp door Carolien van Studio Dandy Bathrooms leg je de basis voor een unieke, exclusieve badkamer die perfect aansluit op jouw levensstijl. Van de eerste schets en materiaalselectie tot de technische tekening word je stap voor stap begeleid, zodat je vooraf precies weet hoe het eindresultaat eruitziet. Neem vandaag nog contact op voor een inspirerend ontwerpgesprek in onze showroom te Amsterdam.
We will contact you within one business day.
Your details will only be used to contact you.
